
Open House Sun, Nov 8th 2:00 PM - 4:00 PM - Views - Golf Course
Address
36 Shrewsbury Drive, Whitby, ON
Price
$ 939,900
Property Attributes
- ID#E14151048
- TypeSingle Family
- Listing Status New
- CityWhitby
- AreaBrooklin
- NeighbourhoodBrooklin
- Postal CodeL1M 0E2
- Style2-Storey
- Taxes$ 6791
- Price$ 939,900
- Bedrooms4
- Full Bathrooms3
- Half Bathrooms0
- Sqr Footage2000-2500
- Lot Size0.25 Acres
Data Source:
Toronto Real Estate Board (TRREB)
Property Description
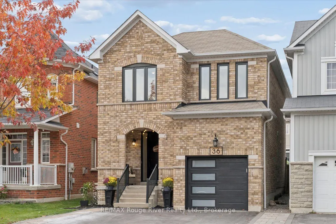
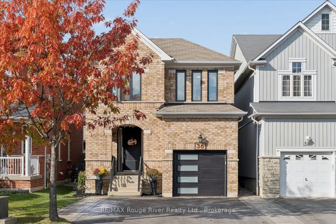
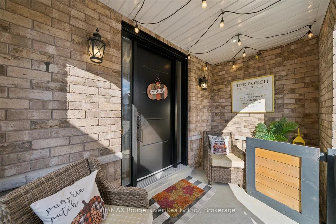
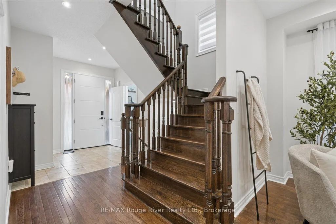
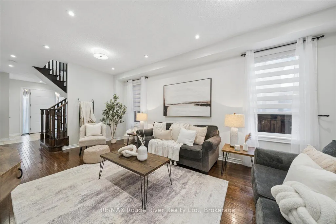
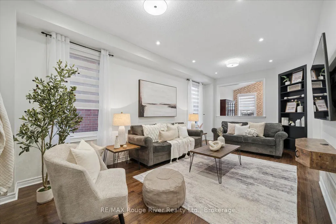
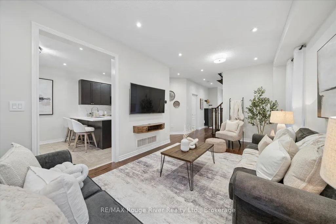
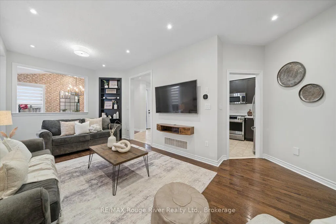
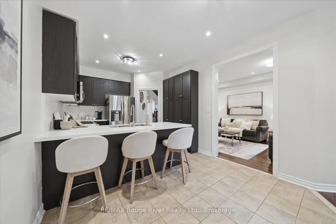
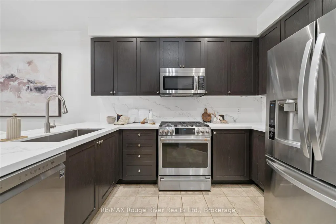
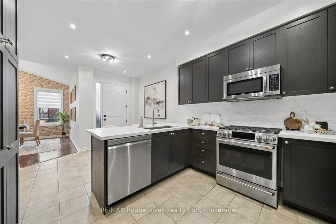
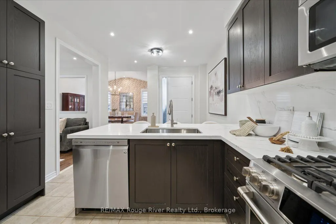
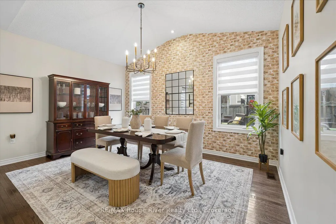
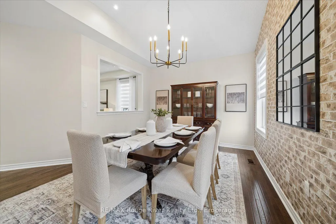
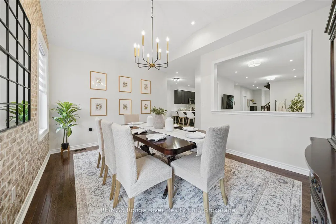
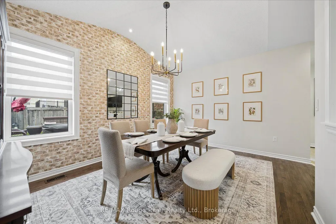
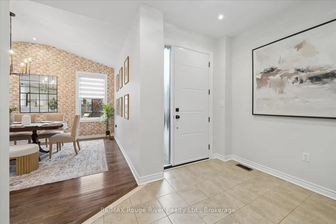
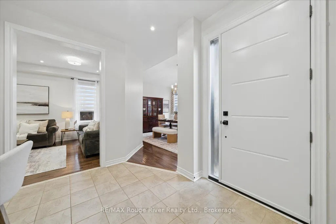
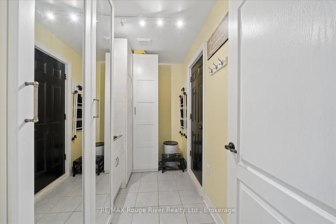
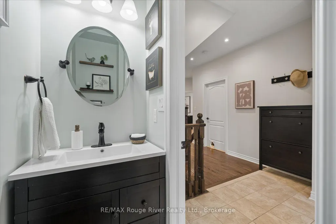
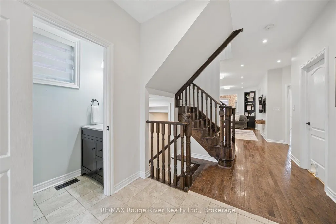
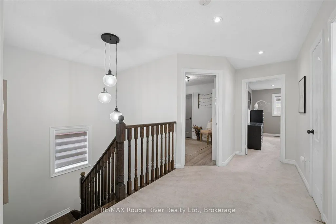
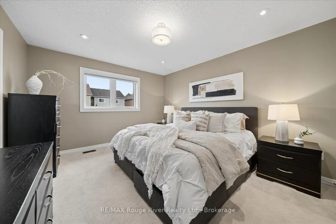
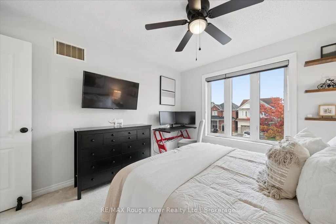
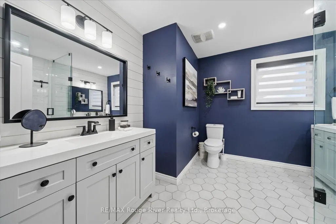
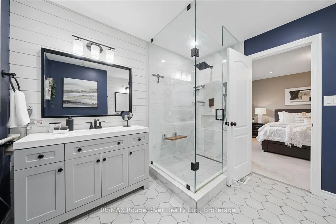
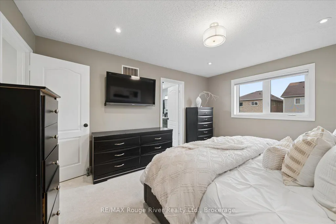
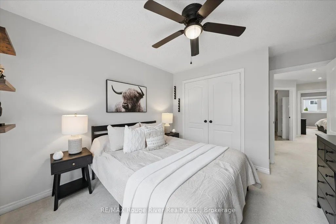
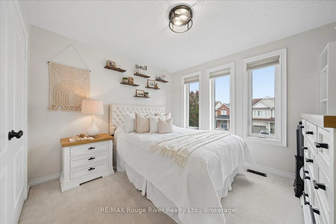
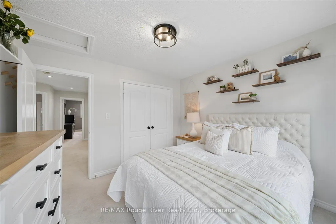
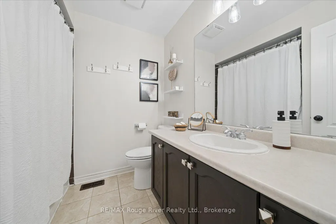
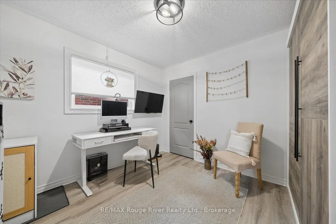
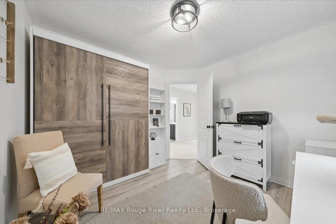
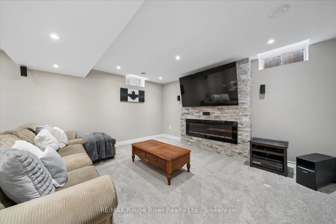
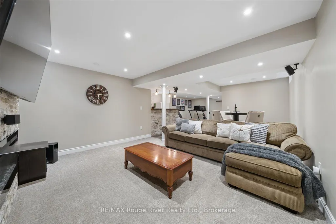
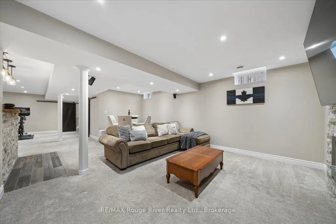
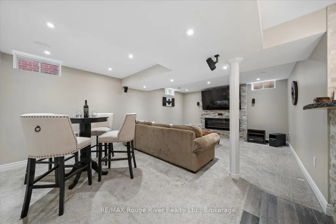
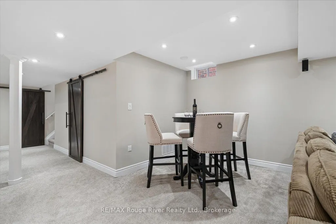
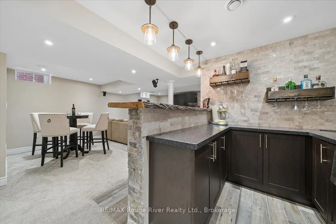
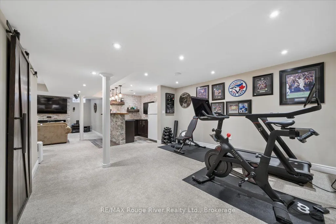
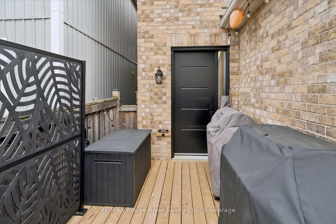
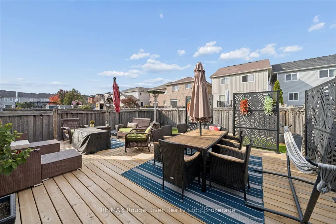
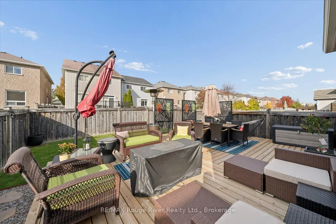
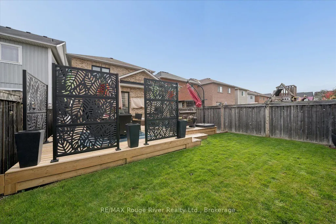
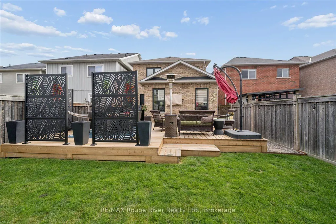
Prepare to fall in love with this show-stopping, all-brick 4-bedroom detached home, beautifully set in Brooklin's sought-after Olde Winchester community. Offering over 2,000 sq ft above grade plus a professionally finished basement, this home has been thoughtfully updated inside and out. The family-friendly main floor features 9-ft ceilings, hardwood and ceramic flooring, extensive pot lights, and an upgraded extra-wide hardwood staircase. The eat-in kitchen boasts quartz counters, a quartz backsplash, and abundant cabinetry plus a walkout to the fenced backyard and large new deck - ideal for entertaining, with a gas line already run for an outdoor fireplace. The combined living/dining room (currently used as the family room) is the perfect multifunctional space. The family room, currently being used as the dining room, has a beautiful vaulted ceiling and a view of the backyard. A custom-renovated main floor mud room offers convenient garage access. Upstairs are four bedrooms and two bathrooms, including a primary retreat with a stunning renovated ensuite featuring heated floors, double vanities and a stand-up shower. The fourth bedroom, currently an office, includes a double Murphy bed for flexible guest use. The professionally finished basement offers a stone fireplace, wet bar, added insulation for year-round comfort, and plenty of storage. Key updates include windows, doors, and garage door (2022), furnace (2017), and an upgraded natural gas line with independent shut-offs for the stove, BBQ, furnace, and water heater. The widened asphalt driveway parks four, plus one in the garage, with no sidewalk to shovel. An updated front walkway and perennial gardens add curb appeal. Steps to Catholic and public schools, trails, parks, golf, and recreation centres, with Hwy 407 and 412 just minutes away. Pride of ownership is evident throughout
| Price History | |
|---|---|
| 11/5/2026 | Listed $939,900 |
General Features
| Sewer | None |
|---|---|
| Cooling | Central Air |
| Roof | Asphalt Shingle |
| Architectural Style | 2-Storey |
| Pool Features | None |
| Construction Materials | Brick,Vinyl Siding |
| Heater Type | Forced Air |
| Parking Spaces | 4 |
| Property Subtype | Detached |
| Tax Year | 2026 |
| Lot Depth | 110.0 |
| PropertyFeatures | Fenced Yard,Library,Park,Public Transit,Rec./Commun.Centre,School |
| County | Durham |
| New Construction | No |
| Property Type | Residential Freehold |
| Attached Garage | No |
| Facing Direction | North |
| Garage Y/N | Yes |
| Status | New |
| City | Whitby |
| Senior Community Y/N | No |
| Lot Size Units | Feet |
| Property Attached Y/N | No |
| Tax Annual Amount | 6791.05 |
| Virtual Tour | https://iframe.videodelivery.net/788d354e8e4a440c153562c5c34d5299 |
| Standard Status | Active |
| Occupancy Type | Owner |
| Legal Description | PLAN 40M2352 PT LOT 54 RP 40R26379 PART 3 |
Interior Features
| Interior Amenities | None |
|---|---|
| Basement | Finished |
| Heat Source | Gas |
| Basement (Y/N) | No |
| Air Conditioning Y/N | Yes |
| Heating Y/N | Yes |
| Fireplace Y/N | No |
| Total Bedrooms | 4 |
| Elevator? | No |
| Total Baths | 3 |
| Bedrooms | 4 |
| Living Area Range | 2000-2500 |
Exterior Features
| Exterior Amenities | Deck,Landscaped,Porch |
|---|---|
| Parking Features | Private |
| Total Parking | 5.0 |
| Garage Type | Attached |
| Foundation Details | Poured Concrete |
| Spa | No |
| Lot Size Source | MPAC |
| Waterfront Y/N | No |
| Covered Spaces | 1.0 |
Amenities
- Views
- New Construction
- Adult 55+
- Lease To Own
- No Strata Fees
- Furnished
- Primary On Main
- Air Conditioning
- Seller Finance
- Green
- Fixer Upper
- Horse
- Golf
- Fireplace
- Deck
- Garage
- Basement
- Pool
Property vs Single Family Average in L1M 0E2
Price
Visits
In The Neighbourhood
Just Listed
Whitby
$ 1,174,900
- Type
- Single Family
- Size
- 2,000 SqFt
- Rooms
- 3 Beds + 2 Baths
Listed by: TANYA TIERNEY TEAM REALTY INC.
Open House
Whitby (Brooklin)
$ 939,900
- Type
- Single Family
- Size
- 2,500 SqFt
- Rooms
- 4 Beds + 2.5 Baths
Listed by: RE/MAX Rouge River Realty Ltd.
Open House
Whitby
$ 749,000
- Type
- Single Family
- Size
- 1,500 SqFt
- Rooms
- 3 Beds + 2.5 Baths
Listed by: LPT REALTY
Open House
Whitby (Brooklin)
$ 969,900
- Type
- Single Family
- Size
- 2,500 SqFt
- Rooms
- 5 Beds + 3.5 Baths
Listed by: RE/MAX Rouge River Realty Ltd.
Just Listed
Whitby (Brooklin)
$ 850,000
- Type
- Single Family
- Size
- 2,500 SqFt
- Rooms
- 4 Beds + 1.5 Baths
Listed by: Royal LePage Frank Real Estate
Whitby
$ 879,900
- Type
- Single Family
- Size
- 1,500 SqFt
- Rooms
- 3 Beds + 1 Baths
Listed by: ROYAL HERITAGE REALTY LTD.
 Toronto Real Estate Board (TRREB); All information deemed reliable but not guaranteed. All properties are subject to prior sale, change or withdrawal. Neither listing broker(s) or information provider(s) shall be responsible for any typographical errors, misinformation, misprints and shall be held totally harmless. Listing(s) information is provided for consumer's personal, non-commercial use and may not be used for any purpose other than to identify prospective properties consumers may be interested